

At its core, modern architecture is based on functionality, formal simplicity, the rational use of materials, the entry of natural light and the creation of spaces adapted to contemporary life. In contrast to more ornamental styles, modern architecture seeks to ensure that every design decision responds to a real need: living better, building logically and connecting the building with its surroundings.
In a modern home, form is not an isolated gesture. The layout, orientation, openings, structure, materials and relationship with the outdoors work together to create brighter, more flexible and more comfortable spaces.
At Velló Monfort Arquitectes we apply these principles in new-build projects, renovations and contemporary homes where design, functionality, energy efficiency and construction quality are part of a single architectural strategy.
Contact our architecture studio
What is modern architecture
Modern architecture is a way of approaching architectural design that became established during the 20th century and broke away from dependence on historical styles. Its main aim was to meet the real needs of modern society through buildings that were more functional, rational and in line with the technical advances of their time.
Its most recognisable features include clear volumes, simple lines, the absence of unnecessary ornamentation, more open floor plans, the use of glass, steel and concrete, and a more direct relationship between interior and exterior.
As an external reference, MoMA defines modern architecture as a break with historical styles and a commitment to new forms, materials and ways of living. You can find out more in its resource on modern architecture from the Museum of Modern Art, a relevant cultural and architectural source.
Fundamental principles of modern architecture
Modern architecture is not just an aesthetic. It is a way of designing based on clear principles: functionality, constructive clarity, honesty of materials, natural light, spatial flexibility and adaptation to new ways of living.
Functionality: form follows use
One of the most important principles of modern architecture is that design must respond to use. The layout of a home, the position of the rooms, the relationship between spaces and the organisation of circulation must be planned according to how the building is lived in.
In a single-family home, this means designing spaces that respond to the owners' daily routine: well-oriented living areas, sheltered bedrooms, usable outdoor spaces, sufficient storage and a seamless relationship between kitchen, dining room, living room and terrace.
Beauty emerges when the solution is coherent. A modern project does not seek to add meaningless decorative elements, but to build a clear form based on real needs.
Formal simplicity and absence of ornament
Modern architecture is characterised by the reduction of the superfluous. Clean façades, clear geometries, well-defined horizontal or vertical lines and expressive materials replace added ornament.
This does not mean that modern architecture is cold or impersonal. Well-crafted simplicity can create warm, elegant and timeless spaces. The key lies in proportion, light, the texture of materials and construction detailing.
In today's residential projects, this formal clarity makes it possible to create homes that age better, with a sober and lasting image.
Natural light, open spaces and indoor-outdoor connection
Natural light is one of the most important resources of modern architecture. Large openings, courtyards, terraces, double-height spaces, skylights and open-plan areas make it possible to create brighter interiors that are connected to the outdoors.
However, a modern home should not be limited to opening up large windows. The design must balance light, privacy, solar protection, energy efficiency and thermal comfort. In a Mediterranean climate, this requires careful study of orientation and shading.
Our guide on how to make the most of natural light at home explores how orientation, windows, courtyards and materials influence the quality of light in a home.
New materials and construction systems
Modern architecture is linked to the use of materials and construction systems that enabled new ways of designing: reinforced concrete, steel, glass, lighter structures, long spans and more flexible spaces.
These materials made it possible to free up the floor plan, open up façades, create cantilevers and design buildings with greater spatial freedom. But their use must always be linked to technical criteria: strength, durability, maintenance, energy efficiency and constructional feasibility.
When the design involves large openings, cantilevers, long spans or special solutions, it is essential to coordinate architecture and structural calculations from the earliest stages of the project.
Efficiency, comfort and adaptation to the climate
Today's modern architecture cannot be understood without energy efficiency. A contemporary home must be bright, functional and formally clear, but also efficient, comfortable and adapted to the climate.
In the Mediterranean, this means controlling solar radiation, encouraging cross-ventilation, improving insulation, choosing suitable materials and preventing overheating in summer. Many of these principles are linked to passive design, which makes it possible to reduce energy demand through the architecture itself.
Modern architecture and contemporary housing
In contemporary housing, modern architecture translates into open spaces, flexible layouts, integrated kitchen, dining and living areas, a relationship with terraces or gardens, generous natural light and a clean aesthetic.
But a modern house is not defined by its image alone. It must also meet criteria of comfort, efficiency, privacy, maintenance and construction quality. A white façade, a flat roof or a large window are not enough if the home is poorly oriented, does not ventilate properly or has poor thermal performance.
That is why, in today's residential architecture, modern design must be integrated with sustainability, technical expertise and lifestyle.
Differences between modern, contemporary and minimalist architecture
Although they are often used as synonyms, modern architecture, contemporary architecture and minimalist architecture do not mean exactly the same thing.
The term modern architecture refers to a historical architectural movement and its principles: functionality, rationality, new materials, open spaces and the rejection of unnecessary ornament.
The term contemporary architecture refers to architecture designed in the present. It may incorporate modern principles, sustainability, technology, new materials and specific responses to today's context.
The term minimalist architecture refers to a trend based on formal reduction, spatial purity and the elimination of superfluous elements. It can be part of contemporary architecture, but not all modern architecture is minimalist, nor must all contemporary architecture be.
How to apply modern architecture in a new build
In a new build, modern principles must be incorporated from the outset. The siting on the plot, orientation, structure, layout and relationship with the outdoors define the character of the project.
Before designing a modern home, it is worth analysing:
- solar orientation;
- views and privacy;
- town planning regulations;
- topography;
- relationship with the garden, terrace or pool;
- the family's real needs;
- energy efficiency;
- materials and maintenance;
- construction budget;
- construction systems.
In a modern project, every decision must make sense. The aesthetic should arise from function, place and way of living.
How to incorporate modern criteria in a renovation
Modern architecture can also be applied to existing homes. A renovation can transform compartmentalised, dark or impractical spaces into a more open, brighter and more efficient home.
In a comprehensive home renovation, modern criteria can be applied through:
- opening up spaces;
- improving natural light;
- integrating the kitchen and living room;
- simplifying circulation;
- new materials and finishes;
- improving insulation;
- replacing windows and doors;
- upgrading services;
- visual continuity between rooms;
- connection with the terrace, courtyard or garden.
You can also visit our home renovation page to see how a well-planned intervention can improve the functionality, comfort and value of a property.
Frequently asked questions about modern architecture
What is modern architecture based on?
Modern architecture is based on functionality, formal simplicity, the absence of unnecessary ornament, the rational use of materials, natural light, open spaces and the adaptation of the building to the real needs of its users.
What are the main features of modern architecture?
Its main features are clean lines, clear volumes, flexible floor plans, generous natural light, indoor-outdoor connection, the use of glass, steel and concrete, and a sober aesthetic based on function.
What is the difference between modern and contemporary architecture?
Modern architecture refers to a historical 20th-century movement and its principles. Contemporary architecture is today's architecture, which may incorporate modern principles, sustainability, technology and responses adapted to the present context.
Is modern architecture always minimalist?
No. Modern architecture shares simplicity and the elimination of unnecessary ornament with minimalism, but not all modern architecture is minimalist. It can incorporate texture, materiality, warmth and spatial complexity.
What materials are used in modern architecture?
The most common materials are concrete, steel, glass, timber, stone, ceramics and contemporary construction systems. The choice depends on the design, climate, budget, structure and maintenance.
How is modern architecture applied to a home?
It is applied through a functional layout, open spaces, good orientation, natural light, connection with the outdoors, durable materials, energy efficiency and a clear, timeless architectural image.
Modern architectural design with Velló Monfort Arquitectes
Modern architecture is not just an aesthetic of clean lines. It is a way of designing based on functionality, light, constructive clarity, energy efficiency and adaptation to the surroundings.
At Velló Monfort Arquitectes we design homes, renovations and contemporary projects in which every decision responds to a real need: living better, making the most of light, improving comfort and building with technical rigour. If you are thinking of developing a modern home or renovating an existing property, you can get in touch with our architecture studio in Gandia or request information through the Velló Monfort Arquitectes contact page.
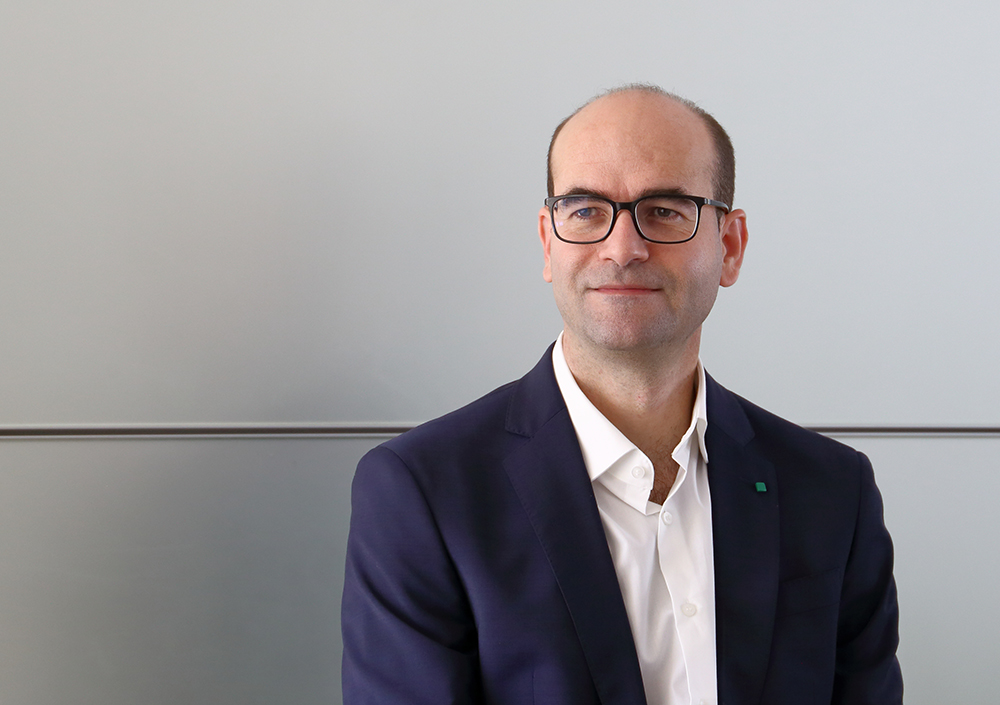
About the author: José Antonio Velló
Architect registered with the COACV and co-founder of Velló Monfort Arquitectes. He has over 20 years of experience in the design, renovation and technical management of residential and public projects in the Valencian Community.
Specialist in urban planning regulations, energy efficiency, and comprehensive construction management for individuals, developers, and public entities.