
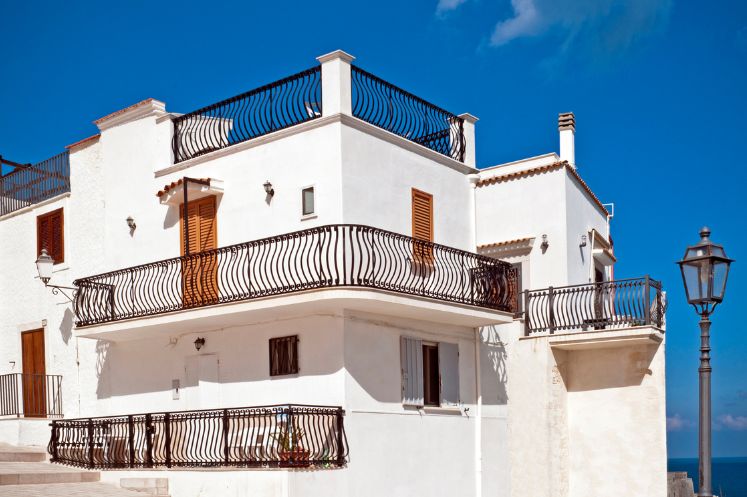
Any house in a Mediterranean climate must be designed to cope with hot, dry summers, mild winters, high solar radiation, spells of humidity and a way of life closely linked to outdoor spaces. The key is not just installing efficient heating and cooling systems, but designing a home that works well through its architecture itself.
A well-designed Mediterranean home makes the most of the sun in winter, protects itself from the heat in summer, encourages cross-ventilation, incorporates shade, uses suitable materials and creates transitional spaces such as courtyards, porches or terraces. These decisions improve comfort, reduce energy consumption and help the house adapt better to its setting.
At Velló Monfort Arquitectes we carry out new-build projects and comprehensive renovation projects in the Valencian Community, where the Mediterranean climate, orientation, natural light and energy efficiency are an essential part of the design.
Contact our architecture studio
What the Mediterranean climate is like and what it demands of a home
The Mediterranean climate is characterised by mild, rainy winters, hot, dry summers, high sun exposure and a strong relationship between indoors and outdoors. The current post already points out that, in this context, design should improve the comfort of the occupants and optimise energy consumption and the use of resources.
This means that a Mediterranean home must address three main challenges:
- capturing light and heat in winter without losing comfort;
- preventing overheating in summer;
- encouraging ventilation, shade and usable outdoor spaces.
Traditional Mediterranean architecture already solved many of these challenges with courtyards, walls with thermal mass, shaded streets, light-coloured façades, shutters, porches and vegetation. Today, these principles can be reinterpreted with contemporary criteria of energy efficiency, comfort and sustainability.
1. Solar orientation and interior layout
Orientation is one of the most important decisions in adapting a home to the Mediterranean climate. A well-oriented house can reduce the need for heating in winter and limit the use of air conditioning in summer.
In general, south and south-east orientations are favourable for the main rooms, as they receive natural light for much of the day and capture sunshine in the colder months. The current post already recommends orienting the living room and bedrooms to the south or south-east to improve energy efficiency and comfort.
In a single-family home, orientation must be studied from the moment the house is sited on the plot: position of the house, views, access, garden, pool, privacy, prevailing winds and shade from the surroundings.
Where to place the living room, bedrooms and service areas
As a general rule:
- the living room, dining room and daytime areas work well in bright, sheltered orientations;
- bedrooms can benefit from an east or south-east orientation;
- home offices need steady light and glare control;
- bathrooms, storage rooms and plant areas can be located in less favoured areas;
- terraces and porches should be designed according to sun exposure, views and solar protection.
You can explore this topic further in our guide on how the orientation of your home can save energy, which complements this post very well.
2. Cross-ventilation for natural cooling
In practice, cross-ventilation renews indoor air and lowers the temperature without always relying on mechanical cooling systems. To achieve it, the home must have well-placed openings on opposite façades or circulation routes that encourage the natural movement of air.
The current post already explains that a good layout of windows and doors encourages the circulation of fresh air, improves indoor air quality and contributes to a healthier environment.
In a Mediterranean climate, cross-ventilation works particularly well when combined with:
- night-time ventilation;
- courtyards;
- high vents to allow hot air to escape;
- dual specialisations;
- external solar protection;
- vegetation;
- a less compartmentalised interior layout.
These strategies are part of passive design in homes, which aims to reduce energy demand through architectural decisions.
3. Thermal insulation and thermal mass for year-round comfort
Good thermal insulation is essential in a Mediterranean house. It helps retain heat in winter and limit heat gain in summer. It must be considered in façades, roofs, floors, windows and doors, and construction junctions.
The current post highlights that insulation in walls, ceilings and floors helps maintain a pleasant temperature and reduces energy consumption for heating and cooling.
Alongside insulation, thermal mass is also important. Materials such as stone, ceramics, earth, lime mortars or certain construction systems can help stabilise the indoor temperature, provided they are combined with night-time ventilation and solar protection.
If you would like to learn more about sustainable solutions, see our guide to eco-friendly building materials, which explains natural materials, eco-friendly insulation and low environmental impact criteria.
4. Solar protection: eaves, shutters, louvres, awnings and vegetation
In a Mediterranean home, external solar protection is as important as orientation. A very bright house without shade can overheat in summer and greatly increase air-conditioning consumption.
The most effective strategies are:
- eaves and overhangs;
- traditional shutters;
- adjustable blades;
- awnings;
- pergolas;
- lattices;
- deciduous vegetation;
- shaded courtyards;
- solar control glazing where necessary.
The current post already recommends shutters or awnings to regulate direct sunlight, improve energy efficiency, provide privacy and control indoor brightness.
The aim is not to darken the house, but to filter the radiation. Good solar protection allows you to enjoy natural light without making the home uncomfortable during the warmer months.
5. Courtyards, porches and terraces as climate spaces
Courtyards, porches and terraces are essential in Mediterranean architecture. They are not just decorative outdoor spaces: they act as climate filters between indoors and outdoors.
The current post highlights that courtyards and outdoor spaces provide shade, relaxation, air circulation and a lifestyle more connected with nature. It also notes that vegetation can help keep the house cooler and improve air quality.
A well-designed courtyard can:
- bring in controlled natural light;
- encourage ventilation;
- create shade;
- improve privacy;
- cool the environment through vegetation;
- connect interior rooms;
- extend domestic life outdoors.
In today's projects, these spaces must be integrated with the interior layout, landscape design, orientation and the actual use of the home.
6. Efficient windows and building envelope
Windows are key to capturing light, ventilating and connecting the house with the outdoors. But in a Mediterranean climate they must be designed with balance: too much unprotected glazing can lead to overheating, heat loss or glare.
The current post recommends large windows that can be opened fully and low-emissivity glass to reduce heat transfer.
When choosing windows for a Mediterranean home, it is worth checking:
- orientation of each façade;
- size and proportion of openings;
- type of glass;
- thermal transmittance;
- sun protection factor;
- joinery;
- airtightness;
- outdoor sun protection;
- potential for natural ventilation.
Natural light is very valuable, but it must be controlled. Our guide on how to make the most of natural light at home explains how to design openings, courtyards and interior finishes to create brighter, more comfortable homes.
7. Suitable materials for a Mediterranean climate
The materials of a Mediterranean home must respond to sun, humidity, outdoor use, maintenance and durability. Stone, ceramics, lime, plaster, treated timber, terracotta and light-coloured finishes can work very well if chosen with technical judgement.
The current post mentions stone, ceramics and plaster as recommended materials for their traditional aesthetics, functionality and thermal properties.
When choosing materials, it is worth considering:
- resistance to sunlight;
- performance against moisture;
- maintenance;
- thermal mass;
- compatibility with insulation;
- outdoor durability;
- origin and sustainability;
- aesthetic relationship with the surroundings.
Mediterranean architecture is not about copying a traditional image, but about understanding why certain materials have worked historically and how they can be adapted to contemporary homes.
8. Roofs, light colours and overheating control
The roof is one of the parts most exposed to the sun. That is why, in Mediterranean climates, it must be designed with good insulation, ventilation, thermal control and suitable materials.
The current post recommends roofs prepared for high temperatures, wide overhangs, ceramic tiles and reflective materials to reduce heat build-up.
Some useful strategies are:
- ventilated roofs;
- sufficient thermal insulation;
- light colours;
- ceramic tiles;
- green roofs where feasible;
- reflective materials;
- overhangs and eaves;
- proper rainwater drainage.
Roofs can also incorporate solar installations, water collection systems or usable outdoor spaces, provided the project properly resolves structure, waterproofing and maintenance.
9. Solar energy, water and efficient use of resources
A home adapted to the Mediterranean climate must make efficient use of the resources available. Solar energy is particularly relevant given the high solar radiation in many parts of the Valencian Community.
The current post already recommends incorporating efficient energy systems, such as solar panels, and rainwater harvesting systems to reduce consumption and maintain gardens or outdoor areas.
In addition to solar panels, it is worth considering:
- air-source heat pumps;
- efficient ventilation;
- LED lighting;
- low-flow taps;
- rainwater recovery or storage where regulations allow;
- native vegetation with low water requirements;
- efficient irrigation;
- consumption monitoring.
In existing homes, it can be useful to obtain an energy performance certificate to establish the starting point and identify priority improvements.
As an external reference, the European Environment Agency highlights that climate change adaptation in buildings and cities should consider solutions such as shading, ventilation, energy efficiency and reducing the urban heat island effect. You can find out more in its information on climate change adaptation in buildings and cities.
How to apply these criteria in a new build
In a new build, adaptation to the Mediterranean climate must be considered from the very first sketch. It is not a layer added at the end, but a strategy that shapes orientation, layout, structure, openings, courtyards, materials and services.
Before designing a Mediterranean house, it is worth analysing:
- solar orientation;
- prevailing winds;
- topography;
- views;
- privacy;
- town planning regulations;
- summer and winter sun exposure;
- opportunities for cross-ventilation;
- relationship with outdoor areas;
- energy efficiency;
- maintenance.
When these criteria are incorporated from the outset, the home can be more comfortable, more efficient and more in keeping with its setting.
How to improve an existing home in a Mediterranean climate
An existing home can also be better adapted to the Mediterranean climate through a well-planned renovation. It is not always possible to change the orientation, but the layout, insulation, windows, shade and ventilation can be improved.
In a home renovation , measures such as the following can be applied:
- replace old joinery;
- improving façade or roof insulation;
- install external sunshades;
- opening up spaces to improve light and ventilation;
- use light-coloured finishes;
- reorganising rooms according to orientation;
- upgrading heating and cooling systems;
- adding vegetation and outdoor shade.
These decisions can transform a hot, dark or inefficient home into a much more comfortable space.
Frequently asked questions about houses in a Mediterranean climate
What features should a house in a Mediterranean climate have?
It should have good orientation, cross-ventilation, thermal insulation, solar protection, courtyards or porches, suitable materials, efficient windows, shaded outdoor spaces and efficient energy systems.
What is the best orientation for a Mediterranean house?
In many Mediterranean areas, a south or south-east orientation is usually favourable for capturing sunshine in winter and controlling radiation in summer by means of eaves, louvres, shutters or vegetation.
Why is cross-ventilation important?
Because it renews indoor air and lowers the temperature naturally, especially at night or during the cooler hours. It reduces dependence on air conditioning and improves indoor air quality.
Which materials work best in a Mediterranean climate?
Durable materials suited to sun and humidity work well, such as ceramics, stone, lime, terracotta, treated timber, light-coloured finishes and materials with good thermal mass, always coordinated with insulation and ventilation.
How can overheating be prevented in summer?
With external solar protection, cross-ventilation, thermal insulation, light colours, well-designed roofs, vegetation, courtyards, suitable glazing and control of radiation on exposed façades.
Can an old home be adapted to the Mediterranean climate?
Yes. A renovation can improve windows, insulation, solar protection, layout, ventilation, materials and services to achieve greater comfort and lower energy consumption.
Design an efficient Mediterranean home with Velló Monfort Arquitectes
A house adapted to the Mediterranean climate is not defined by its aesthetics alone, but by how it responds to sun, air, shade, humidity, materials and outdoor living. Architecture must work with the climate, not against it.
At Velló Monfort Arquitectes we design homes, renovations and refurbishments in which orientation, natural light, ventilation, energy efficiency and materials are integrated from the outset. If you want to build or renovate a more comfortable and efficient home, you can get in touch with our architecture studio in Gandia or request information on the Velló Monfort Arquitectes contact page.

About the author: José Antonio Velló
Architect registered with the COACV and co-founder of Velló Monfort Arquitectes. He has over 20 years of experience in the design, renovation and technical management of residential and public projects in the Valencian Community.
Specialist in urban planning regulations, energy efficiency, and comprehensive construction management for individuals, developers, and public entities.